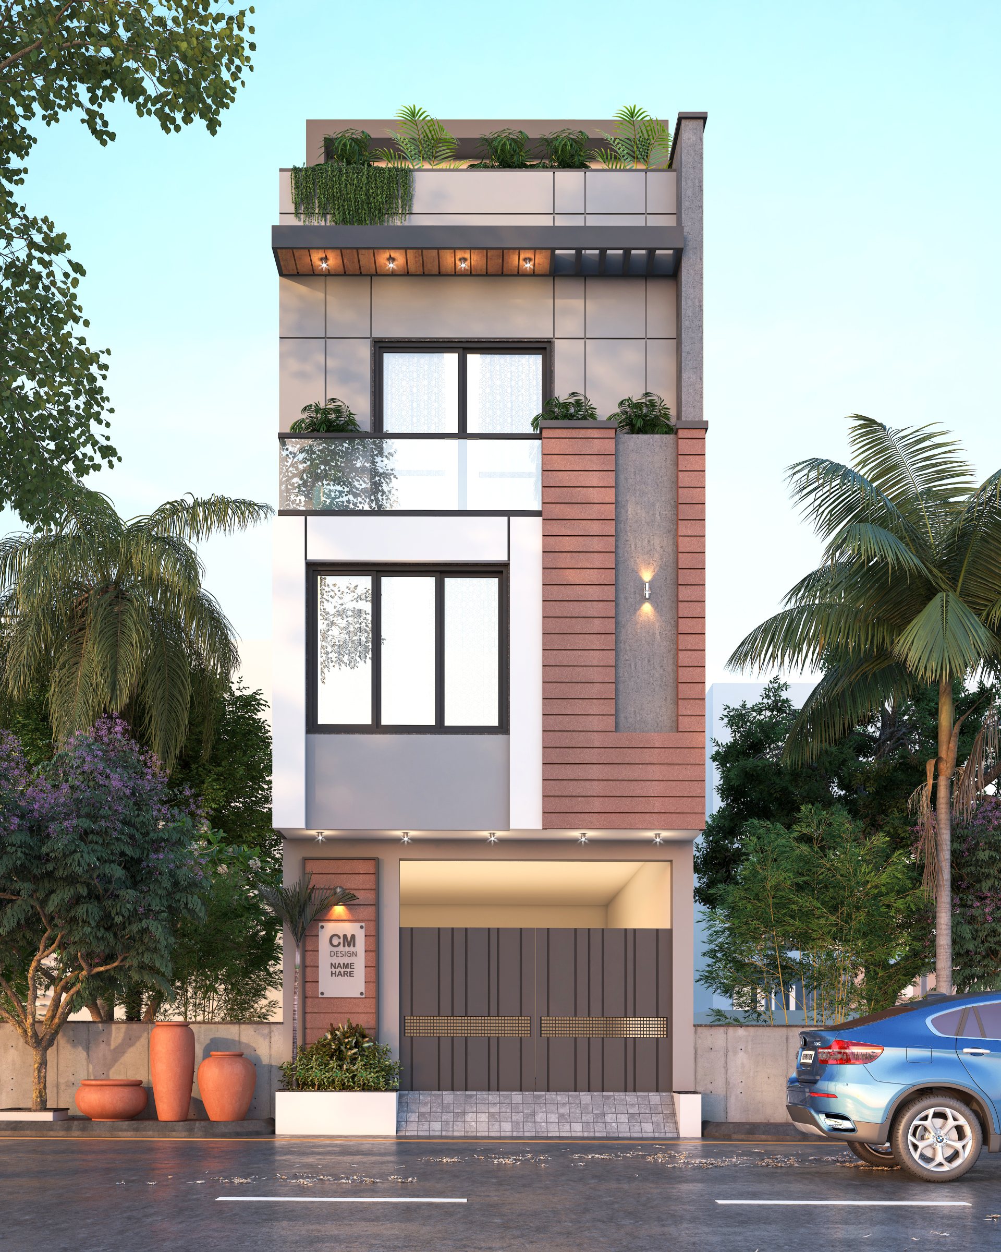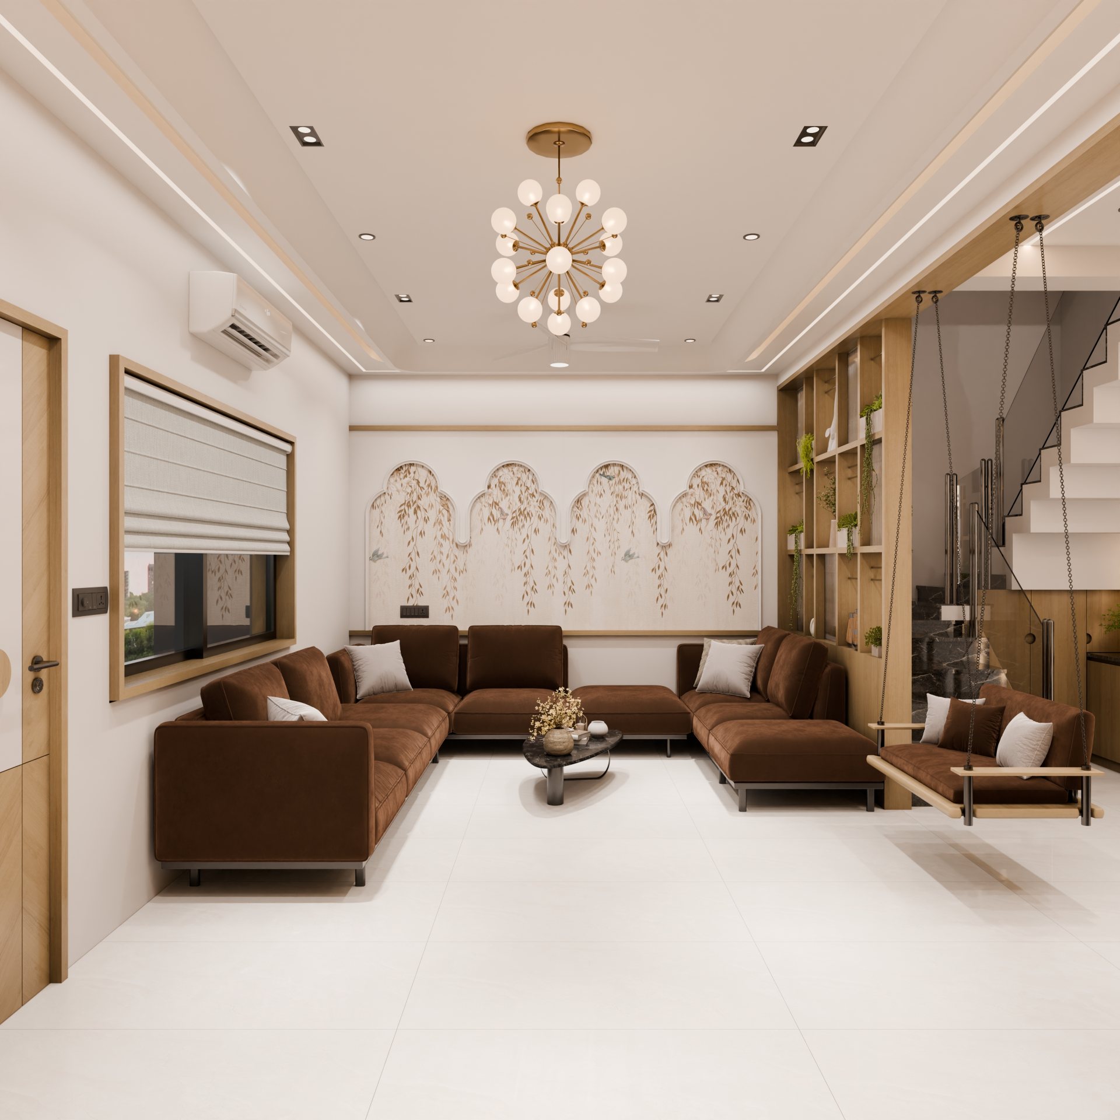
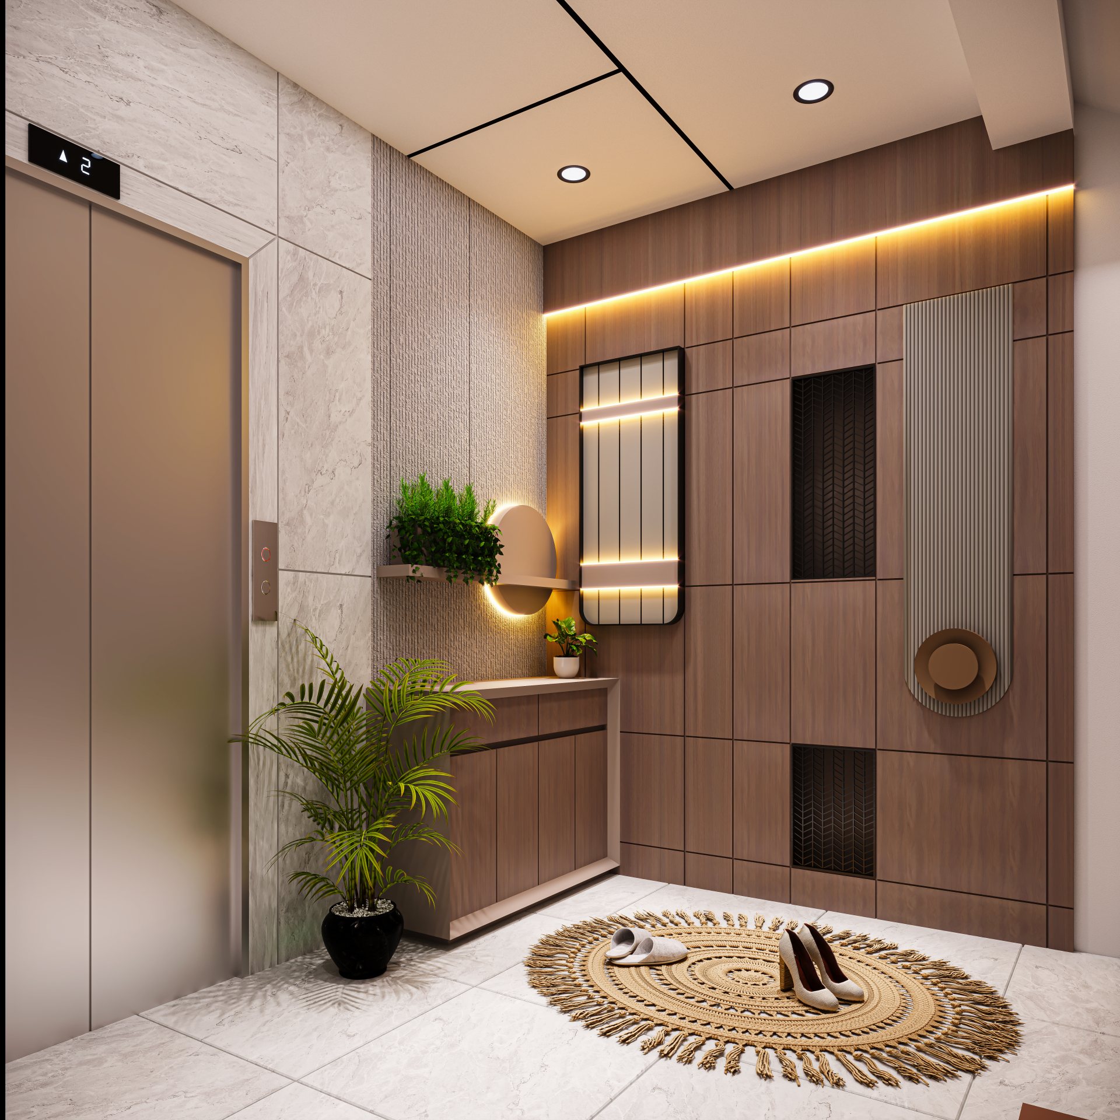
Archevo Design — entry and foyer Living room interior by Archevo Design Residential interior project Modern living space

Rajkot · Gujarat · Since 2010

Designing Spaces That Define Generations

Architecture, interiors, and turnkey delivery — crafted with precision for spaces that endure beyond trends.

  • Architecture
  • Interiors
  • Civil Construction
  • Turnkey Projects

Trusted by 150+ Clients Across Gujarat

Explore Projects
150+ Projects Delivered Projects
16+ Years Experience Years
2M+ Sq Ft Designed Sq Ft
98% Client Satisfaction Satisfaction
Archevo Design interior project · Rajkot

Client project · Rajkot

Practice

Architecture with intention

Archevo Design delivers end-to-end services that blend structural expertise with aesthetic precision — from plan sanctioning and civil construction to interior design and turnkey project management.

From design vision to built reality, we execute with integrity, intelligence, and innovation — one studio, one contract, one point of contact.

Mission

Shape enduring spaces that elevate how people live, work, and gather — with clarity from first sketch to final handover.
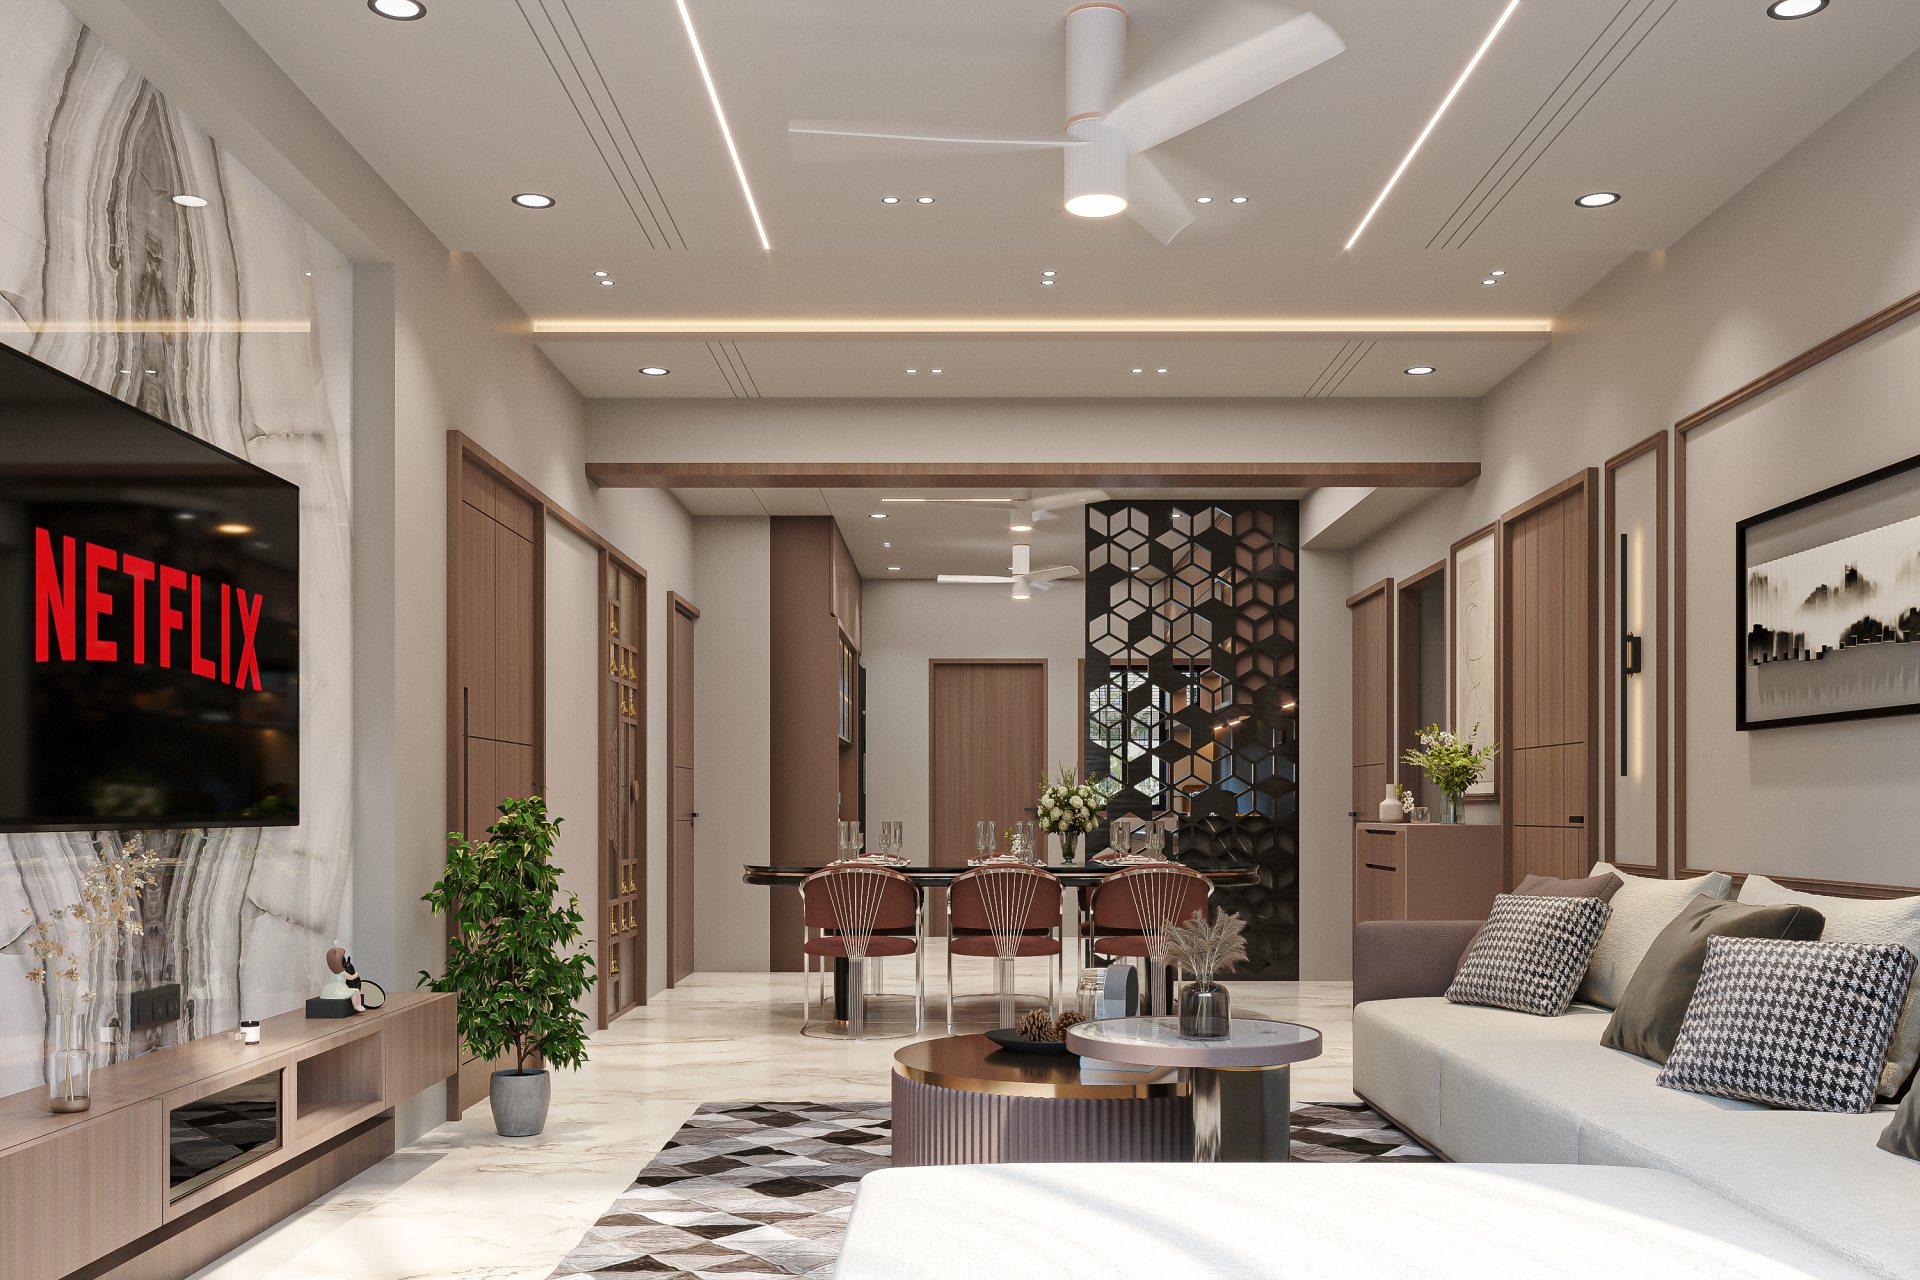
Vision

Be Western India’s most trusted integrated architecture and design-build studio for landmark residential and commercial work.

Philosophy

Quiet luxury, honest materials, and light as architecture — designed for Gujarat’s climate and contemporary life.

Execution

One accountable team for drawings, approvals, civil work, interiors, and turnkey delivery — fewer gaps, fewer surprises.

Meet the studio

Why Archevo

Design intelligence. Build discipline.

A single studio for vision, approvals, construction, and interiors — not a patchwork of contractors.

Single Point Responsibility

One team owns design, coordination, and delivery — so accountability never disappears mid-project.

Design + Construction

Architecture, engineering, and site execution aligned from day one — not translated through layers of vendors.

Transparent Budgeting

Scope, materials, and milestones defined early — with clarity before work begins on site.

On-Time Delivery

Structured phases, site discipline, and proactive coordination to protect your timeline.

Professional Team

Directors, designers, and engineers working as one studio — not a revolving door of subcontractors.

Approval Assistance

Drawings and submissions prepared for local plan-sanctioning requirements across Gujarat.

What we do

Integrated design & build solutions

At Archevo Design, we blend structural expertise with aesthetic precision — functional, compliant, and beautifully designed spaces from brief to handover.
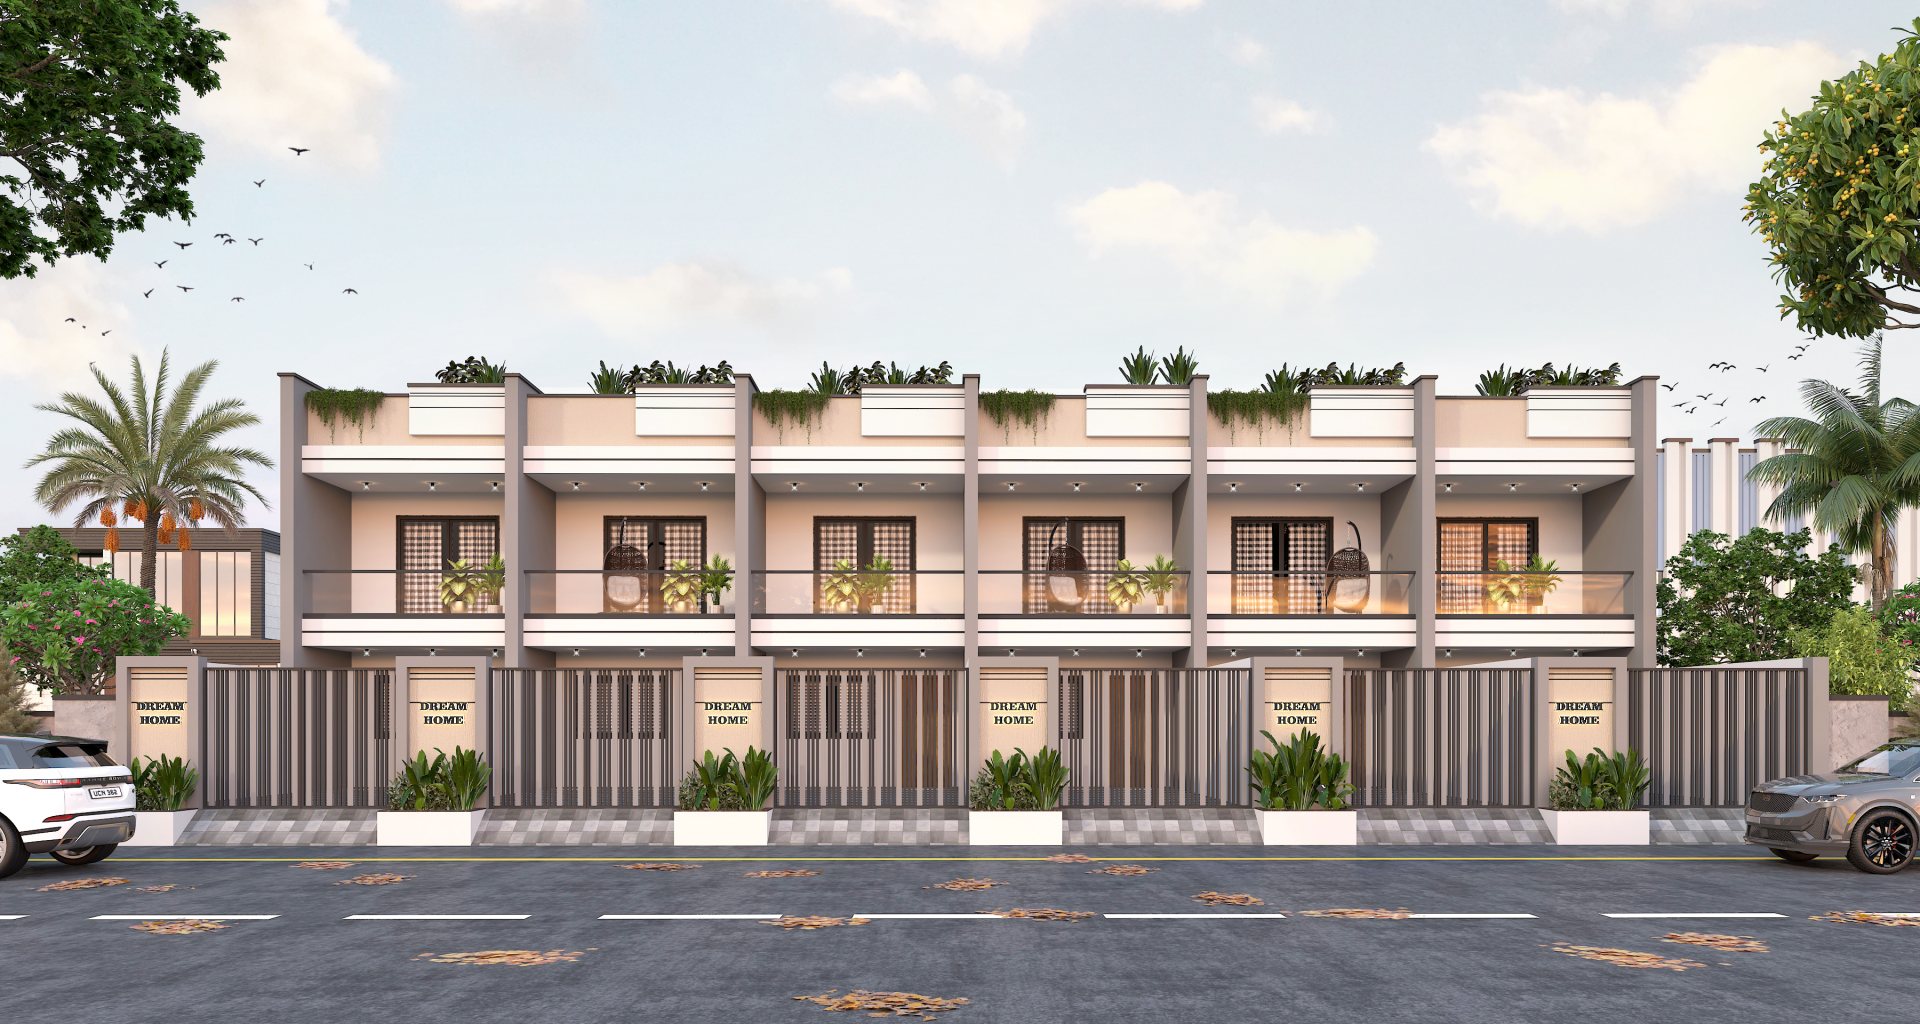
01

Plan sanctioning & approvals

Architectural drawings, authority liaison, and regulatory compliance.

02

Interior design & execution

Space planning, 3D visuals, materials, and turnkey interior delivery.
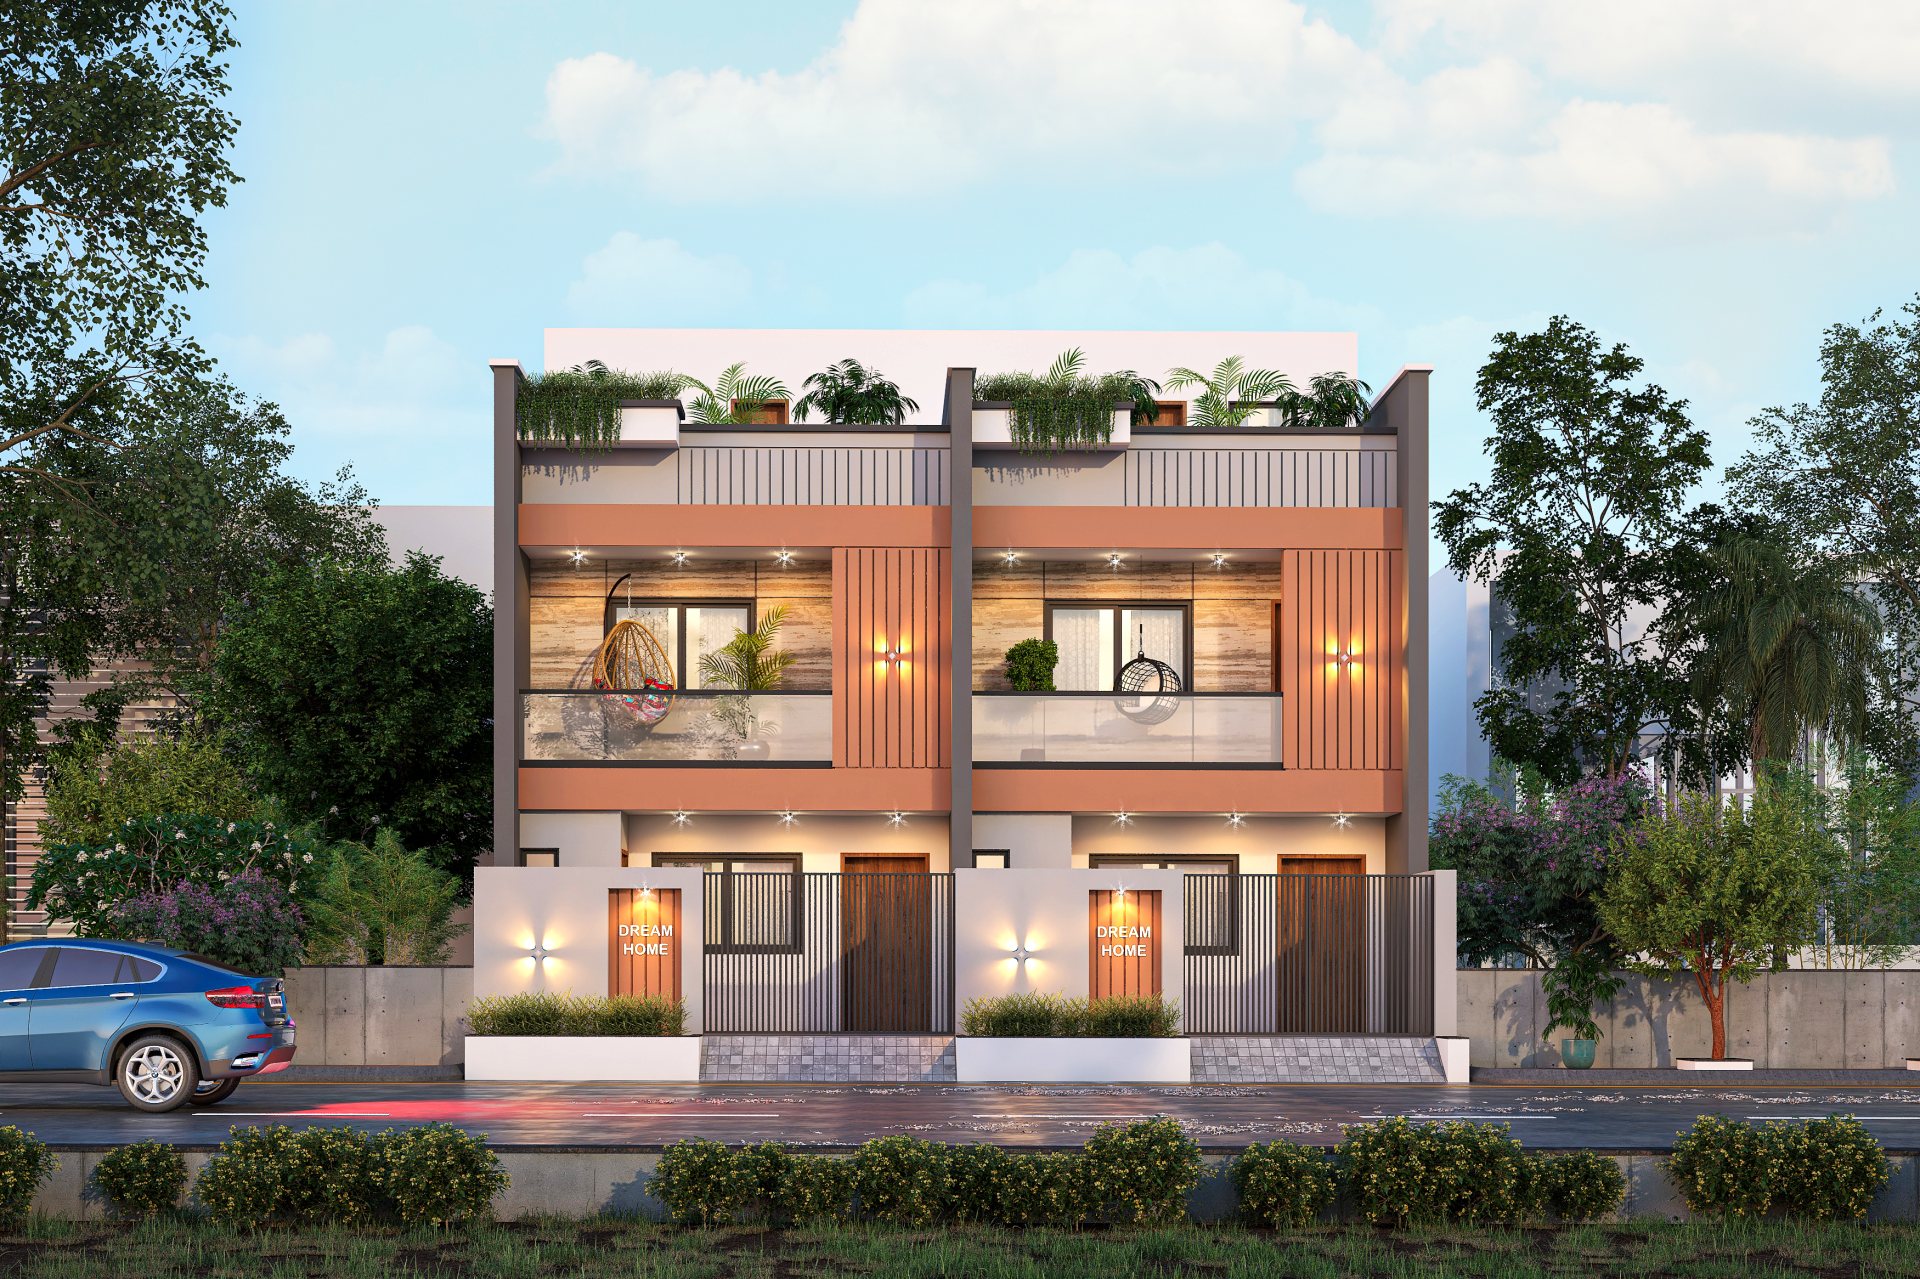
03

Civil construction

Residential and commercial structure execution across Gujarat.
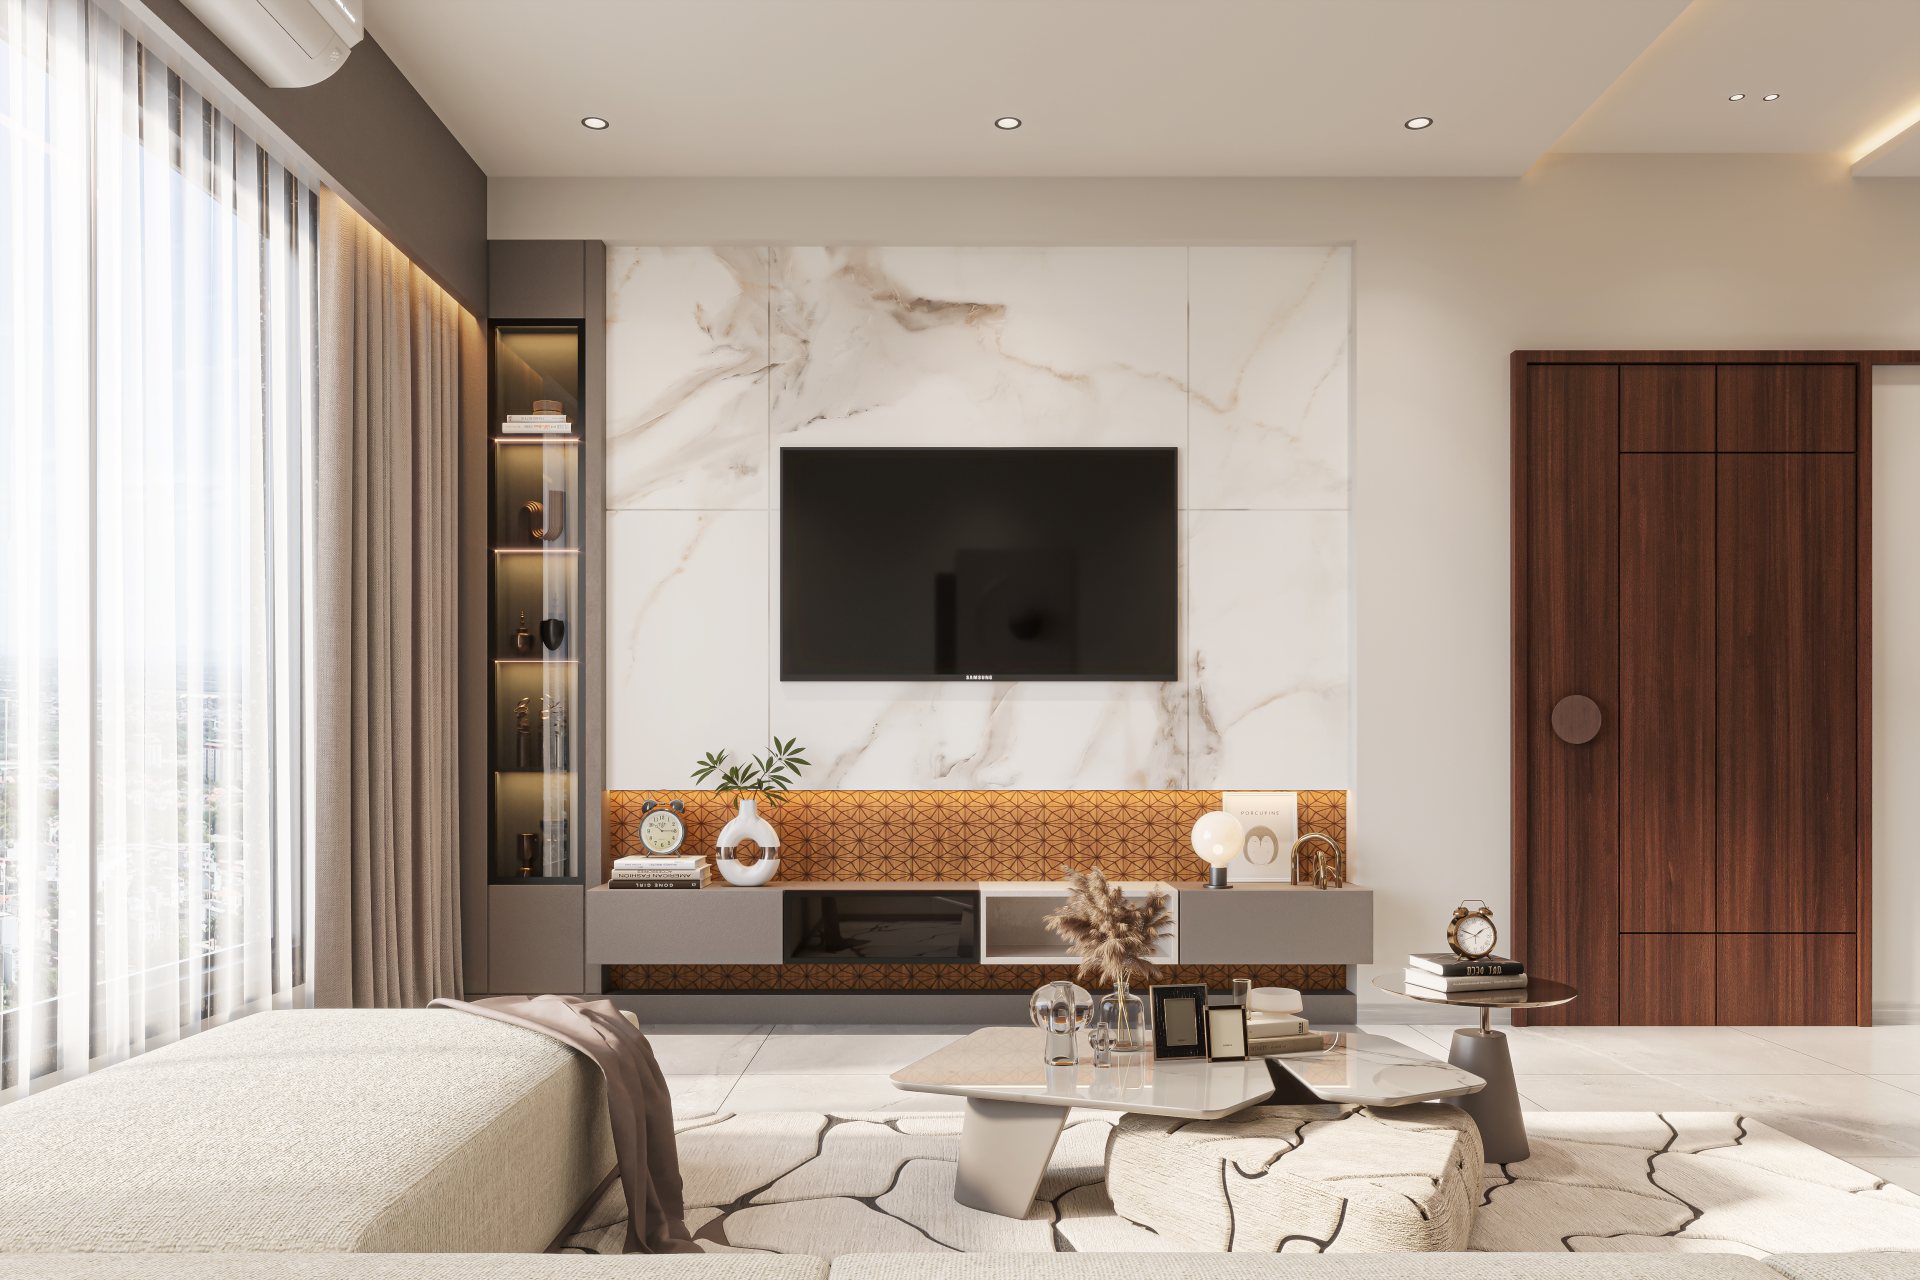
04

Turnkey project management

From design brief to handover — one point of contact.

05

Consulting civil engineering

Structural advice, site feasibility, and buildability reviews.

06

Building plan & NA layouts

Plan approval support, layouts, and land survey.

07

3D design & visualization

Concept renders and presentation models for client sign-off.

Explore services

Selected work

Projects

A cross-section of residential and commercial work across Western India.

Full portfolio

Process

How we move from brief to keys

Clear phases, shared tools, and sign-off moments — so you always know what happens next.

  • 01

    Discovery

    Site, aspirations, and feasibility — aligned before pencil hits paper.

  • 02

    Concept

    Spatial direction, mood, and massing established with you early.

  • 03

    Design Development

    Drawings, 3D visuals, materials, and detailed interior planning.

  • 04

    Approvals

    Authority submissions, compliance, and documentation prepared.

  • 05

    Construction

    Civil execution with site discipline and transparent coordination.

  • 06

    Interior Execution

    Finishes, joinery, lighting, and styling installed to specification.

  • 07

    Handover

    Final walkthrough, documentation, and space ready to live in.

Detailed methodology

Impact

Built at scale. Trusted at home.

Clients

What clients say

“Our living and bedroom layouts were planned practically. The team was on site when it mattered and handover was smooth.”
Hareshbhai Residence · Rajkot
“3D views and drawings helped us decide finishes before work started. Plan-related queries were handled without us chasing offices.”
Kantilalbhai Residence · Rajkot
“Plot layout and front elevation matched what we discussed. One studio for design and coordination through construction.”
Sanjaysinh Jadeja Plot & residence · Rajkot
“Interior detailing and civil work moved in step. We always knew who to call and what was happening next.”
Arvind Parmar Residence · Rajkot

Studio

Why clients work with us

Rajkot & Saurashtra

On-ground experience across Gujarat — not a distant design-only studio.

Approvals support

Drawings and submissions prepared for local plan-sanctioning requirements.

Referral-led work

A large share of new projects come from past clients and word of mouth.

Turnkey under one roof

Design, civil, and interiors coordinated by one accountable team.

Next project

Reserve a studio conversation

Share your site, timeline, and ambitions — we respond with a clear path and indicative scope.

Architecture · Interiors · Construction · Turnkey Delivery

Plan your space

Contact

Rajkot · Gujarat

Call, email, or visit by appointment. Site meetings across Saurashtra and Gujarat are scheduled in advance.

Call Studio WhatsApp

We respond within two business days. Your details are stored securely for the studio team.